







Address
17854 Meriwether Lewis Street, Ruther Glen, VA
Price
$ 434,950
Property Attributes
- MLS#2626041
- TypeSingle Family
- Listing Status Active
- CountyCaroline
- CityRuther Glen
- Area45 - Caroline
- NeighborhoodLadysmith Village
- Zip22546
- Style
- Year Built2021
- Taxes$ 2267
- Price$ 434,950
- Bedrooms4
- Full Bathrooms2
- Half Bathrooms1
- Sqr Footage2457
- Lot Size0.1012 Acres
Data Source:
Central Virginia Regional MLS (CVRMLS)
Property Description
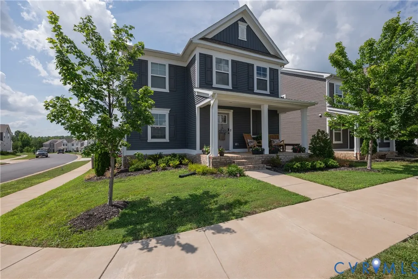
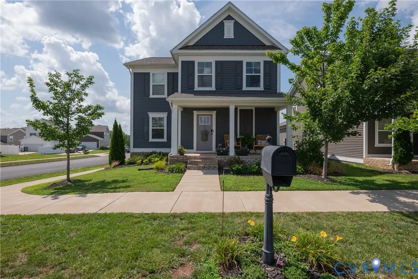
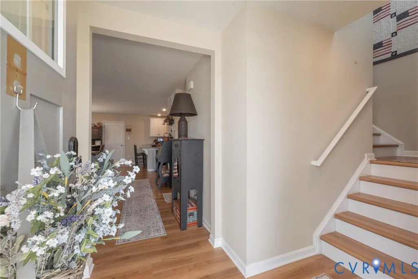
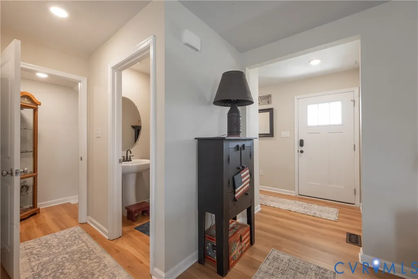
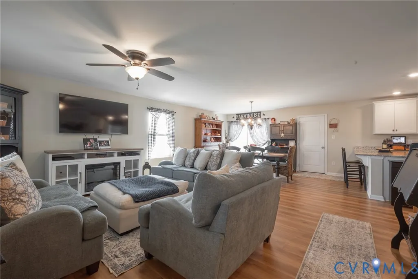
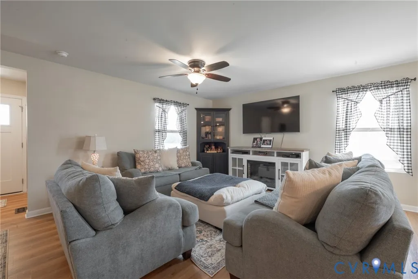
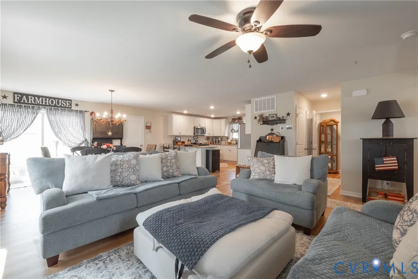
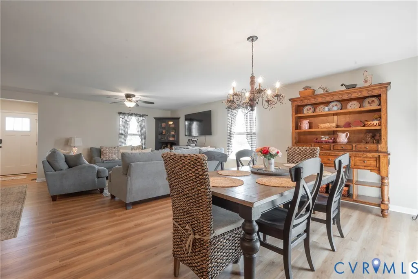
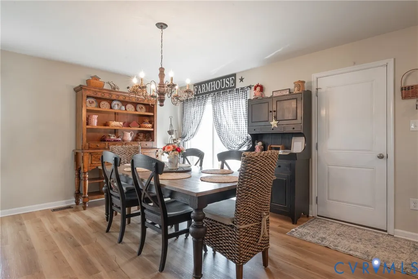
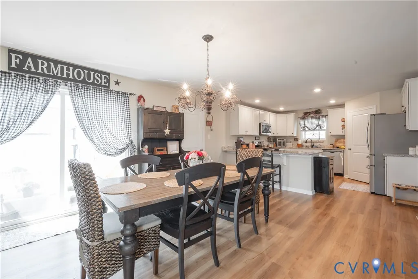
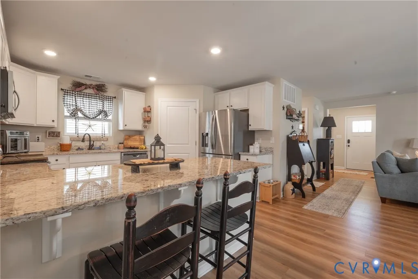
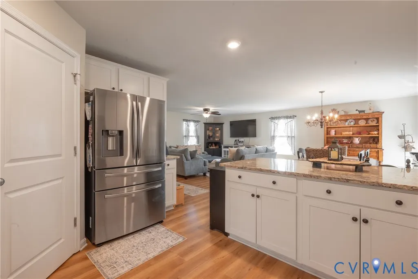
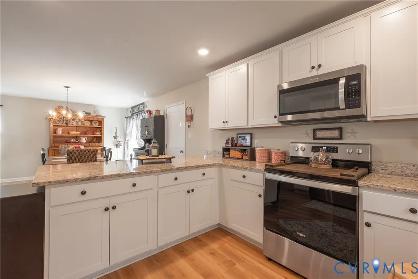
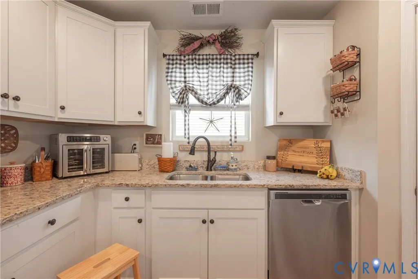
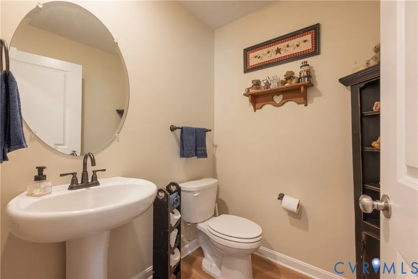
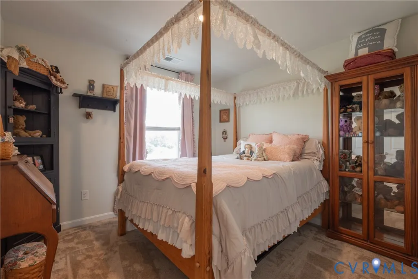
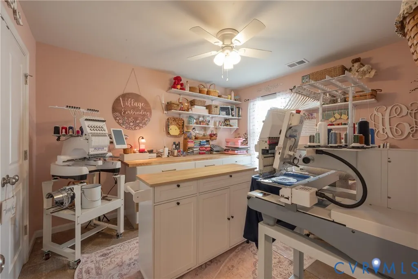
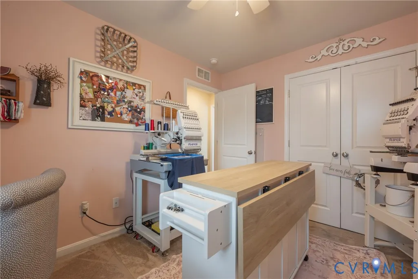
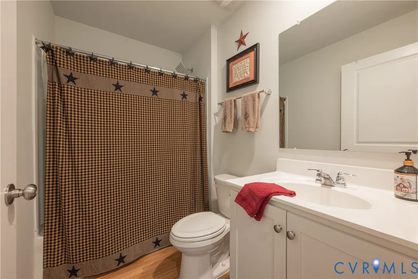
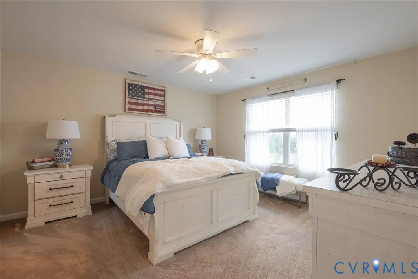
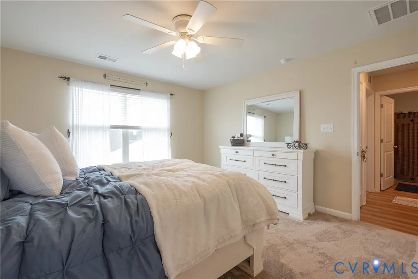
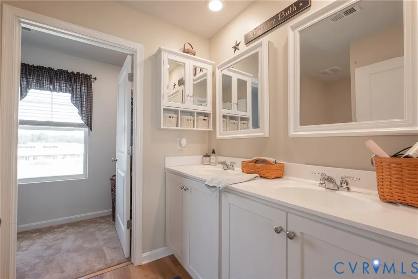
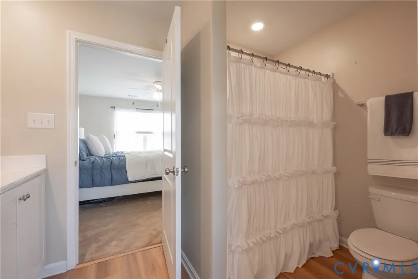
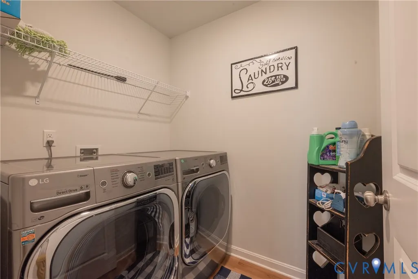
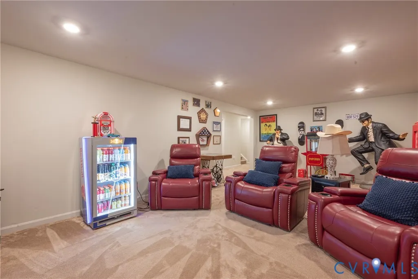
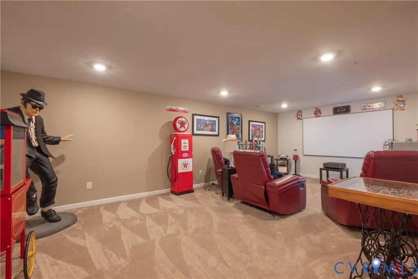
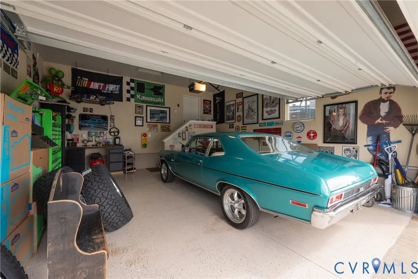
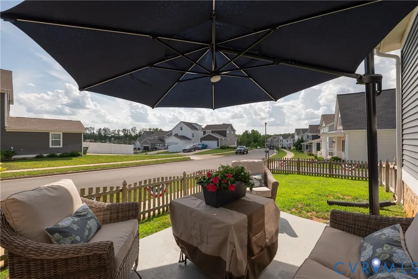
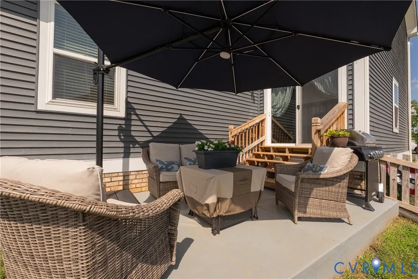
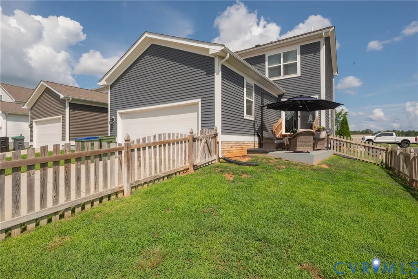
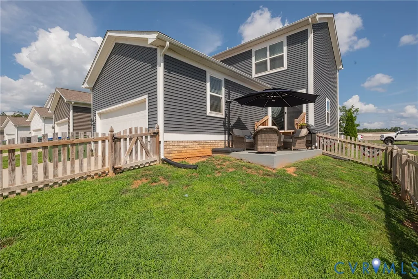
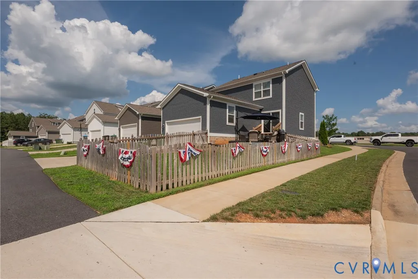
Why wait for new construction when the upgrades, finished space, and smart-home features are already here? Welcome to this meticulously maintained, move-in ready home in the sought-after Ladysmith Village community! Offering 4 bedrooms, 2.5 baths, and nearly 2,500 square feet, this home delivers the space and flexibility today's buyers are looking for. The finished basement features a spacious fourth bedroom, plus an adjacent rough-in for a future bathroom, ideal for guests, a home office, or additional private living space. Inside, you'll find upgraded flooring throughout, granite countertops, newer stainless steel appliances, second-floor laundry, and a whole-house water filtration system. Smart-home technology puts convenience at your fingertips, allowing you to monitor and control the security system, heating and cooling, door camera, lighting, and four-zone lawn irrigation system from your wireless device. Outside, enjoy a fenced backyard and desirable corner lot directly across from the elementary school, offering an open view with no homes directly across the street. Ladysmith Village offers an amenity-rich lifestyle with a clubhouse, swimming pool, fitness center, walking and biking trails, community garden, dog park, amphitheater, and library. Skip the construction timeline, upgrade costs, and lot premiums. This turnkey home is ready now. Come see why 17854 Meriwether Lewis Street is the one you've been waiting for!
| Elementary School | Middle School | High School |
|---|---|---|
| Lewis & Clark Elementary School | Caroline Middle School | Caroline High School |
| Price History | |
|---|---|
| 9/23/2026 | Listed $434,950 |
General Features
| Interior Features | Ceiling Fan(s),Granite Counters |
|---|---|
| Sewer | Public Sewer |
| Heating | Electric,Heat Pump,Zoned |
| Cooling | Central Air,Zoned |
| Possession | Close Of Escrow |
| Roof | Composition,Shingle |
| Appliances | Dryer,Dishwasher,Electric Cooking,Electric Water Heater,Disposal,Ice Maker,Microwave,Oven,Refrigerator,Stove,Water Heater,Washer |
| Exterior Features | Paved Driveway |
| HOA | 153 |
| Garage Spaces | 2 |
| Association Fee Includes | Clubhouse,Common Areas,Pool(s),Recreation Facilities,Snow Removal,Trash |
| Patio/Porch Features | Rear Porch,Front Porch |
| Architectural Style | Colonial,Two Story |
| Pool Features | In Ground,Lap,Pool,Community |
| Security Features | Smoke Detector(s) |
| Construction Materials | Frame,Vinyl Siding |
| Pets Allowed | Yes |
| Year Built | 2021 |
| Stories | 3 |
| Levels | Three Or More |
| Property SubType | Single Family Residence |
| Tax Year | 2026 |
| Percent Ownership | Individuals |
| Community Features | Common Grounds/Area,Clubhouse,Community Pool,Fitness,Home Owners Association,Playground,Park,Pool,Sports Field,Trails/Paths |
| Assoc Fee Paid Per | Monthly |
| County | Caroline |
| New Construction | false |
| Property Type | Residential |
| Association Amenities | Management |
| Home Owner Assoc | true |
| Attached Garage | true |
| Subdivision Name | Ladysmith Village |
| Garage Y/N | true |
| Total Rooms | 12 |
| Full Baths | 2 |
| Status | Active |
| High School | Caroline |
| Disclosures | Disclosure on File |
| Zoning Description | PRD |
| MLS Area | 45 - Caroline |
| Lot Size Units | Acres |
| Waterfront Y/N | false |
| Elementary School | Lewis & Clark |
| Year Built Details | Actual |
| Tax Annual Amount | 2267.22 |
| Middle/Junior High School | Caroline |
| Property Condition | Resale |
| Days on Market | 2 |
| Standard Status | Active |
| Occupancy Type | Owner |
| Tax Assessed Value | 390900 |
| Tax Lot | 35 |
| Ownership Type | Sole Proprietor |
| Property Sub Type Additional | Single Family Residence |
Interior Features
| Basement | Heated,Partially Finished |
|---|---|
| Flooring | Partially Carpeted,Tile,Vinyl |
| Total Stories | 3 |
| Basement (Y/N) | true |
| Air Conditioning Y/N | true |
| Heating Y/N | true |
| Half Baths | 1 |
| Total Bedrooms | 4 |
| Below Grade Finished Area | 733 |
| LivingAreaSource | Assessor |
| Total Baths | 3 |
Exterior Features
| Fencing | Back Yard,Fenced |
|---|---|
| Parking Features | Attached,Driveway,Garage,Garage Door Opener,Off Street,Paved,Garage Faces Rear,Garage Faces Side |
| Lot Features | Corner Lot |
| Water Source | Public |
| Lot Size Area | 0.1012 |
| Lot Size Acres | 0.1012 |
Amenities
- Foreclosure
- Views
- Short Sale
- New Construction
- Adult 55+
- Lease To Own
- No HOA Fees
- Furnished
- Primary On Main
- Air Conditioning
- Seller Finance
- Green
- Fixer Upper
- Horse
- Golf
- Fireplace
- Deck
- Garage
- Basement
- Pool
Property vs Single Family Average in 22546
Price
Taxes
Year Built
 All or a portion of the multiple listing information is provided by the Central Virginia Regional Multiple Listing Service, LLC, from a copyrighted compilation of listings. All CVR MLS information provided is deemed reliable but is not guaranteed accurate. The compilation of listings and each individual listing are ©2026 Central Virginia Regional Multiple Listing Service, LLC. All rights reserved.
All MLS listings are © 2026 Central Virginia Regional Multiple Listing Service, LLC. All
All or a portion of the multiple listing information is provided by the Central Virginia Regional Multiple Listing Service, LLC, from a copyrighted compilation of listings. All CVR MLS information provided is deemed reliable but is not guaranteed accurate. The compilation of listings and each individual listing are ©2026 Central Virginia Regional Multiple Listing Service, LLC. All rights reserved.
All MLS listings are © 2026 Central Virginia Regional Multiple Listing Service, LLC. All
