

Address
320 Bank Street, Waverly, VA
Price
$ 330,000
Property Attributes
- MLS#2621125
- TypeSingle Family
- Listing Status Pending
- CountySussex
- CityWaverly
- Area71 - Sussex
- NeighborhoodNone
- Zip23890
- Style
- Year Built2024
- Taxes$ 1500
- Price$ 330,000
- Bedrooms3
- Full Bathrooms2
- Half Bathrooms0
- Sqr Footage1300
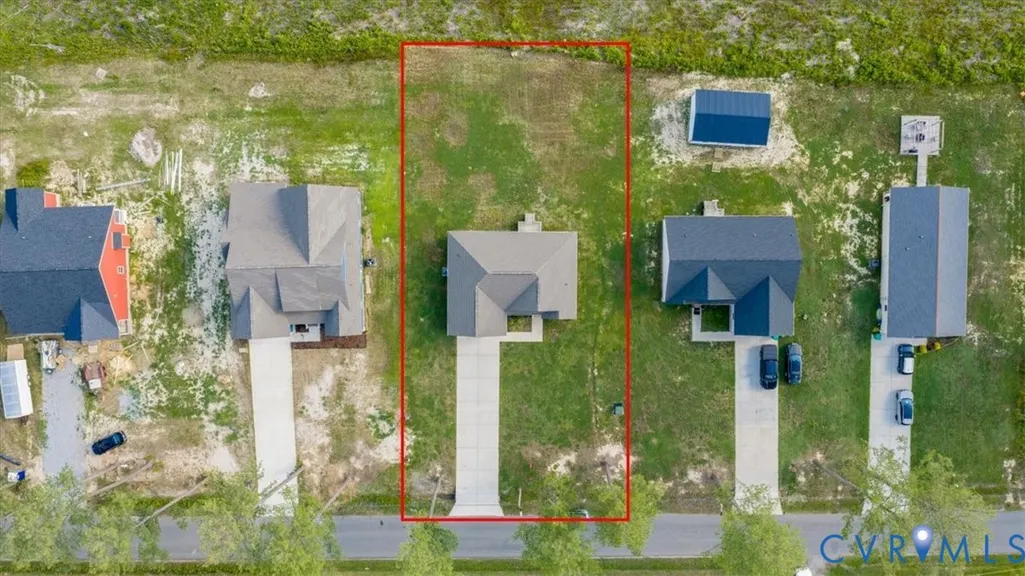
- Lot Size0.41 Acres
Data Source:
Central Virginia Regional MLS (CVRMLS)
Property Description
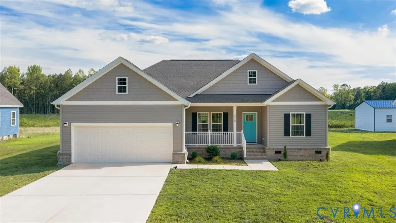
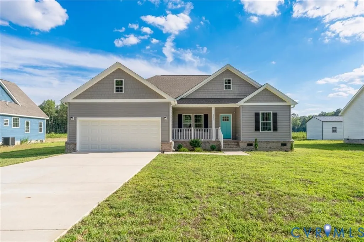
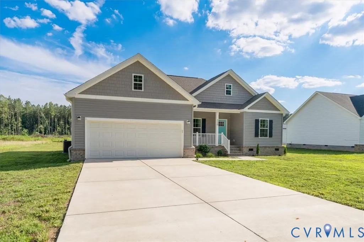
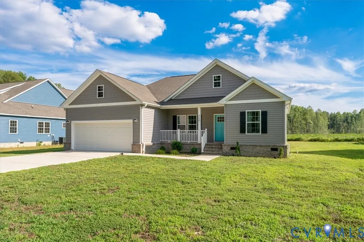
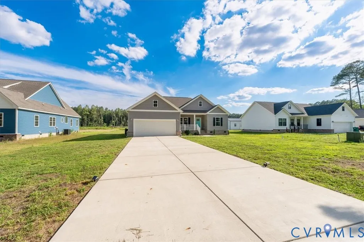
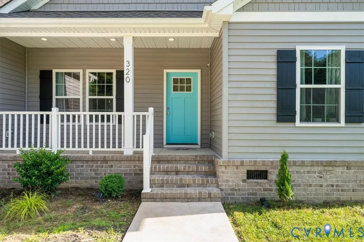
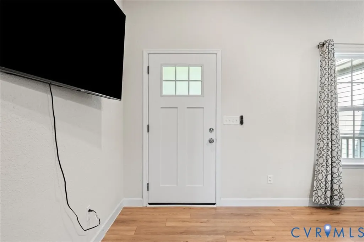
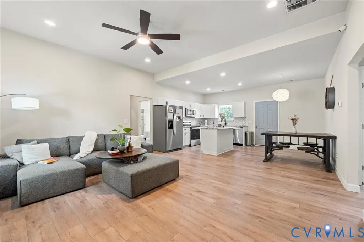
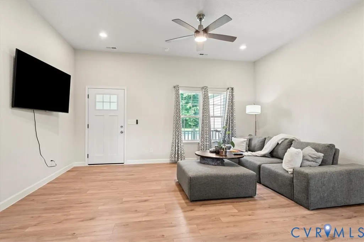
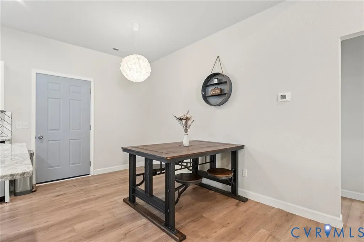
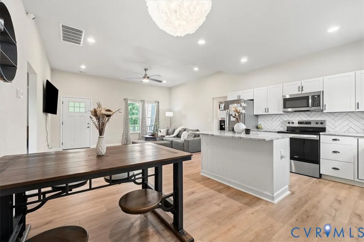
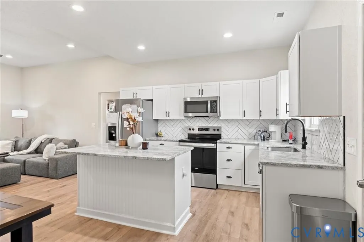
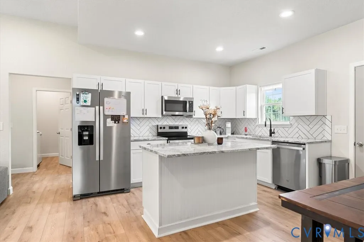
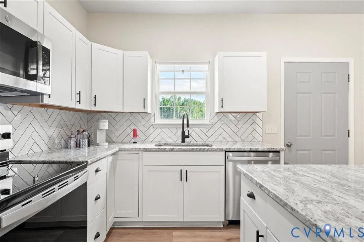
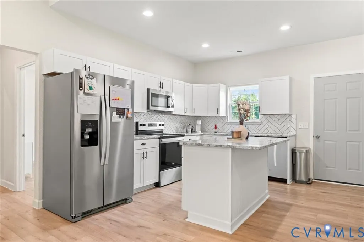
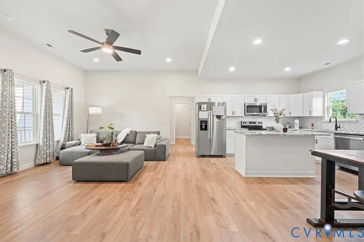
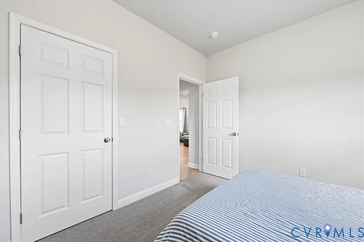
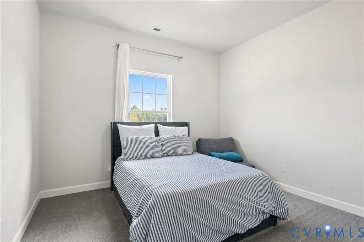
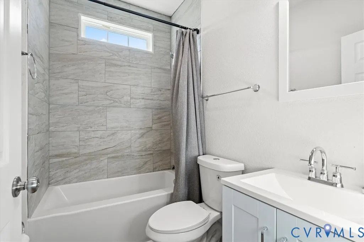
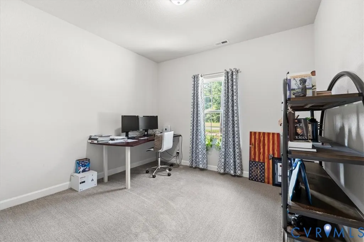
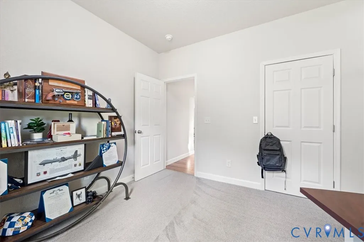
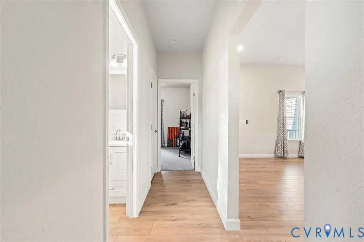
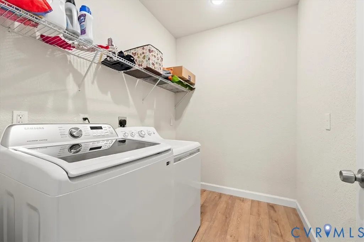
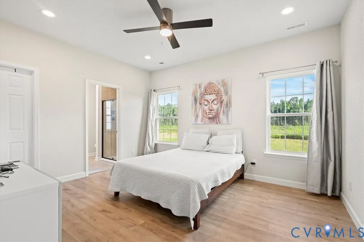
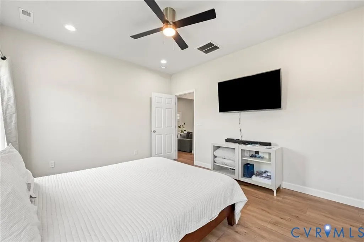
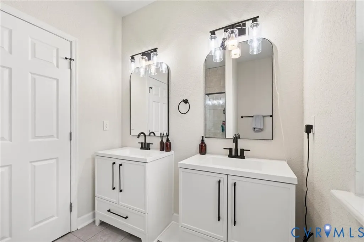
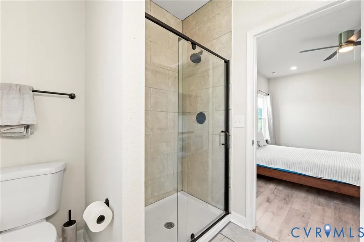
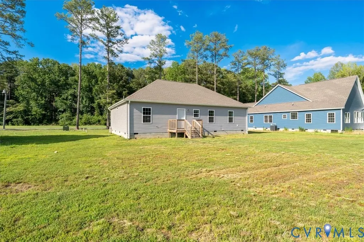
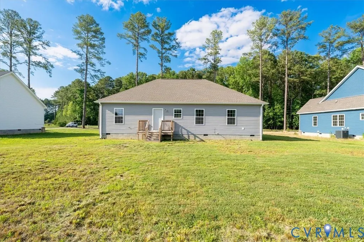
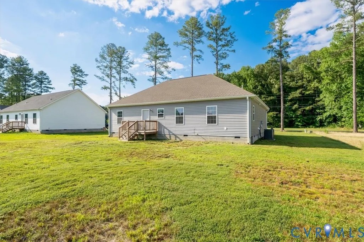
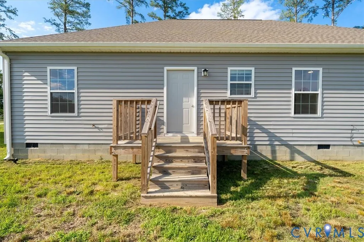
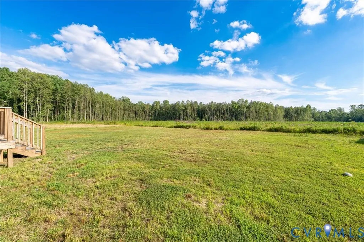
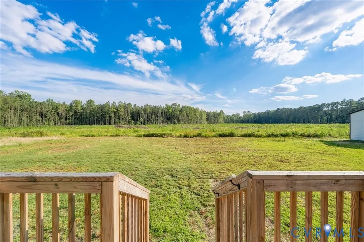
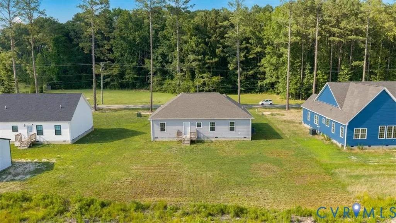
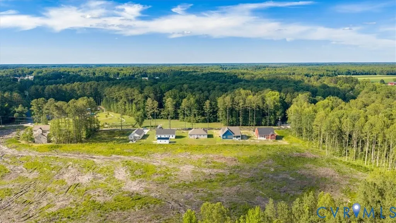
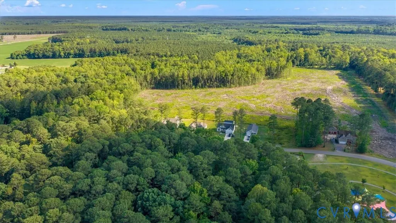
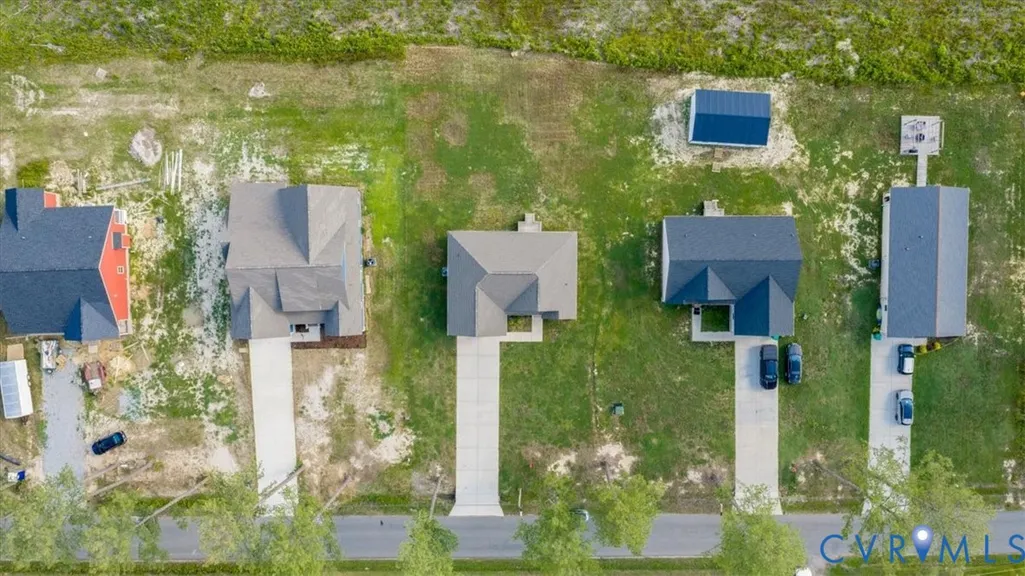
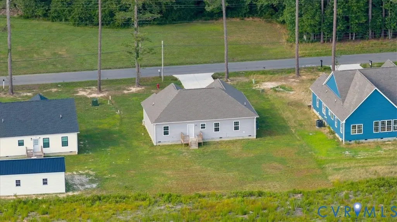
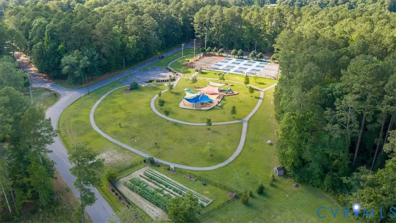
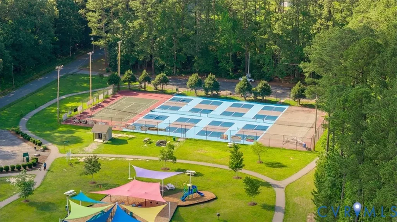
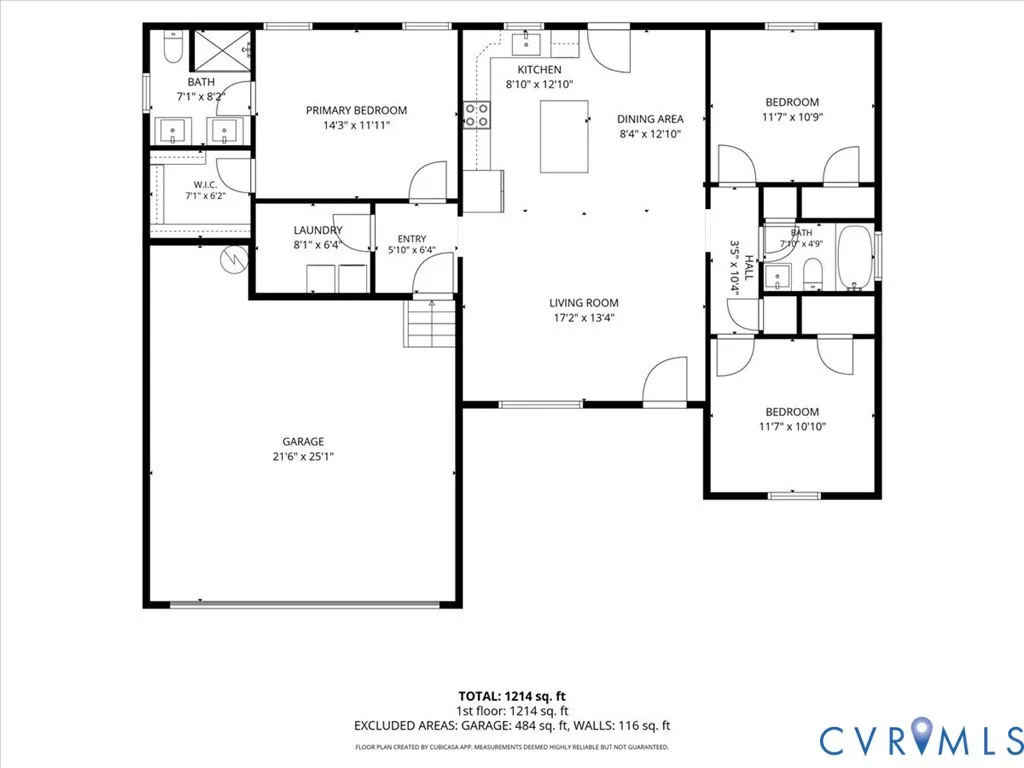
Welcome to this stunning 2024 contemporary ranch offering stylish one-level living on a spacious lot! A long driveway and attached two-car garage provide ample parking and great curb appeal. Step inside to discover an open-concept floor plan filled with abundant natural light, 9-foot ceilings, recessed lighting throughout the main living areas, and luxury vinyl plank flooring extending throughout the home. The beautifully designed eat-in kitchen is the heart of the home, featuring granite countertops, a striking herringbone subway tile backsplash, stainless steel appliances, and an oversized island with a breakfast bar—perfect for entertaining or casual dining. Retreat to the spacious primary suite complete with recessed lighting, a ceiling fan, a luxurious en-suite bath featuring dual vanities, an oversized walk-in tiled shower, and an impressive walk-in closet. Two additional generously sized bedrooms offer ample closet space and share a beautifully appointed full bathroom with a custom tile surround. Additional highlights include a large walk-in laundry room, modern finishes throughout, and a thoughtfully designed layout that combines comfort with functionality. Outside, you'll enjoy the spacious lot with plenty of room to relax, garden, or entertain. As an added bonus, the neighborhood features a community park and garden where residents can grow fresh produce, connect with neighbors, and enjoy the charm of a shared outdoor space. This move-in-ready home offers the perfect blend of contemporary style and everyday convenience.
| Elementary School | Middle School | High School |
|---|---|---|
| Sussex Central Elementary School | Sussex Central Middle School | Sussex Central High School |
| Price History | |
|---|---|
| 8/20/2026 | Listed $330,000 |
General Features
| Interior Features | Granite Counters,High Ceilings,Bath in Primary Bedroom,Pantry |
|---|---|
| Sewer | Public Sewer |
| Heating | Electric,Heat Pump |
| Cooling | Central Air |
| Possession | Close Of Escrow |
| Roof | Composition |
| Appliances | Electric Water Heater |
| Exterior Features | Paved Driveway |
| Garage Spaces | 2 |
| Patio/Porch Features | Front Porch |
| Architectural Style | Contemporary,Ranch |
| Pool Features | Gunite,None |
| Construction Materials | Drywall,Frame,Vinyl Siding |
| Year Built | 2024 |
| Stories | 1 |
| Levels | One |
| Property SubType | Single Family Residence |
| Tax Year | 2025 |
| Percent Ownership | Individuals |
| County | Sussex |
| New Construction | false |
| Property Type | Residential |
| Attached Garage | true |
| Subdivision Name | None |
| Garage Y/N | true |
| Total Rooms | 5 |
| Full Baths | 2 |
| Status | Pending |
| High School | Sussex Central |
| Disclosures | First Right of Refusal,Exempt Disclaimer |
| MLS Area | 71 - Sussex |
| Lot Size Units | Acres |
| Waterfront Y/N | false |
| Elementary School | Sussex Central |
| Year Built Details | Actual |
| Tax Annual Amount | 1500 |
| Middle/Junior High School | Sussex Central |
| Property Condition | Resale |
| Virtual Tour | https://iframe.videodelivery.net/357cf353a036e74c5d499698f66aad93 |
| Days on Market | 24 |
| Standard Status | Pending |
| Occupancy Type | Owner |
| Tax Assessed Value | 232300 |
| Ownership Type | Sole Proprietor |
| Property Sub Type Additional | Single Family Residence |
Interior Features
| Basement | Crawl Space |
|---|---|
| Fireplace Features | Gas |
| Total Stories | 1 |
| Basement (Y/N) | false |
| Air Conditioning Y/N | true |
| Heating Y/N | true |
| Fireplace Y/N | false |
| BuyerOfficeEmail | movewithprime@gmail.com |
| Total Bedrooms | 3 |
| LivingAreaSource | Other |
| Total Baths | 2 |
Exterior Features
| Fencing | None |
|---|---|
| Parking Features | Attached,Driveway,Garage,Off Street,Oversized,Paved |
| Water Source | Public |
| Lot Size Area | 0.41 |
| Lot Size Acres | 0.41 |
Amenities
- Foreclosure
- Views
- Short Sale
- New Construction
- Adult 55+
- Lease To Own
- No HOA Fees
- Furnished
- Primary On Main
- Air Conditioning
- Seller Finance
- Green
- Fixer Upper
- Horse
- Golf
- Fireplace
- Deck
- Garage
- Basement
- Pool
Property vs Single Family Average in 23890
Price
Taxes
Year Built
 All or a portion of the multiple listing information is provided by the Central Virginia Regional Multiple Listing Service, LLC, from a copyrighted compilation of listings. All CVR MLS information provided is deemed reliable but is not guaranteed accurate. The compilation of listings and each individual listing are ©2026 Central Virginia Regional Multiple Listing Service, LLC. All rights reserved.
All MLS listings are © 2026 Central Virginia Regional Multiple Listing Service, LLC. All
All or a portion of the multiple listing information is provided by the Central Virginia Regional Multiple Listing Service, LLC, from a copyrighted compilation of listings. All CVR MLS information provided is deemed reliable but is not guaranteed accurate. The compilation of listings and each individual listing are ©2026 Central Virginia Regional Multiple Listing Service, LLC. All rights reserved.
All MLS listings are © 2026 Central Virginia Regional Multiple Listing Service, LLC. All
