








Address
11512 Saddleridge Road, Glen Allen, VA
Price
$ 694,950
Property Attributes
- MLS#2612592
- TypeSingle Family
- Listing Status Active
- CountyHenrico
- CityGlen Allen
- Area34 - Henrico
- NeighborhoodSaddleridge At Twin Hickory
- Zip23059
- Style
- Year Built2000
- Taxes$ 4284
- Price$ 694,950
- Bedrooms4
- Full Bathrooms2
- Half Bathrooms1
- Sqr Footage2615
- Lot Size0.2008 Acres
Data Source:
Central Virginia Regional MLS (CVRMLS)
Property Description
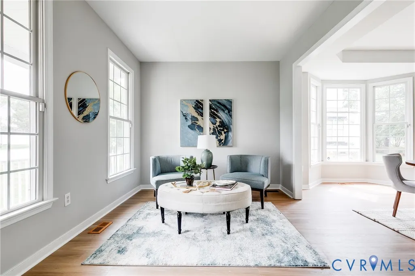
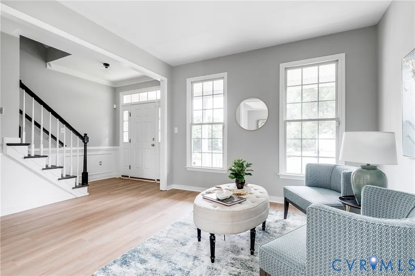
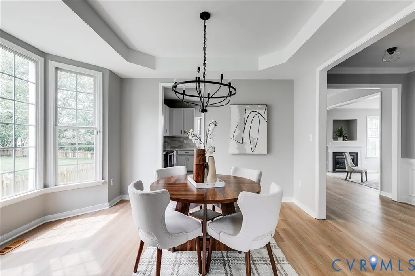
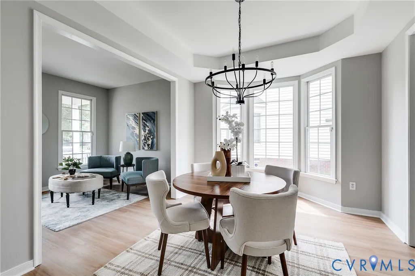
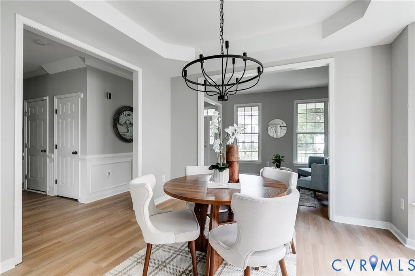
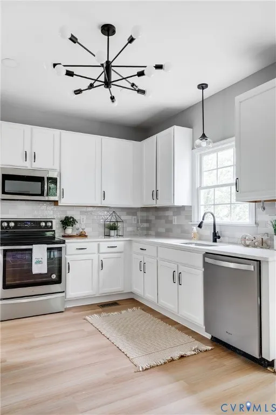
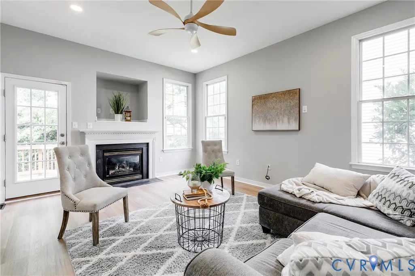
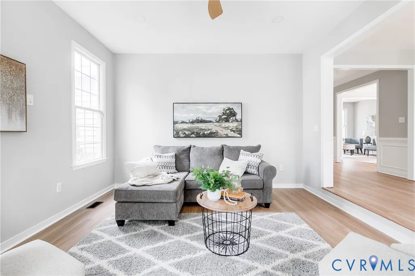
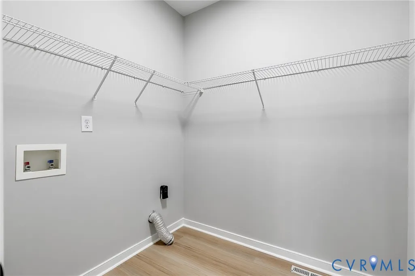
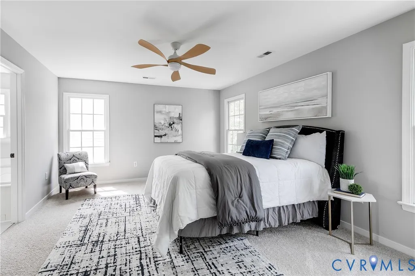
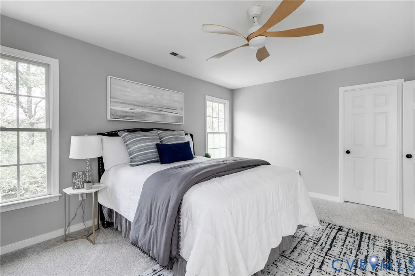
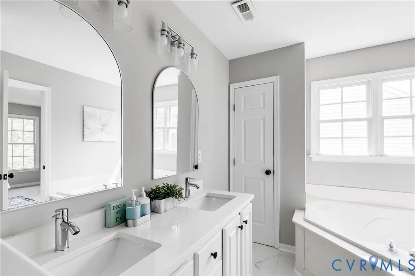
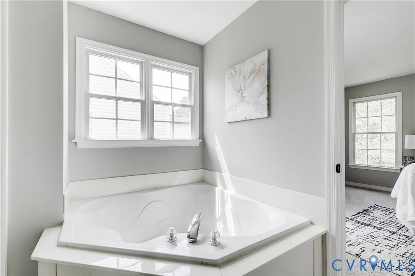
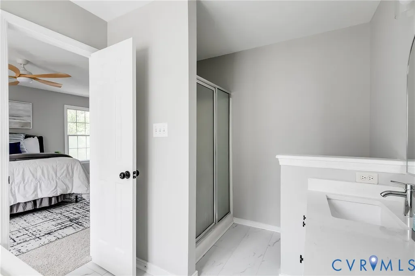
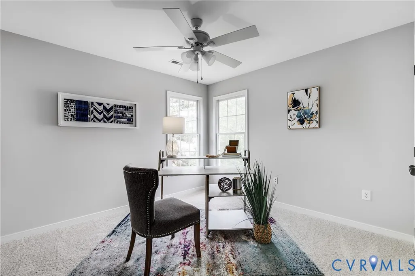
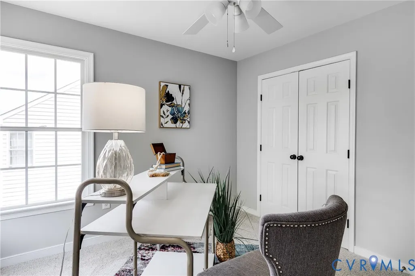
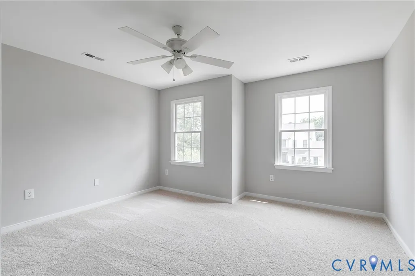
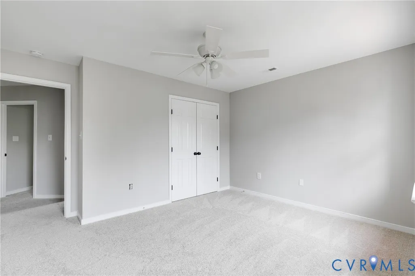
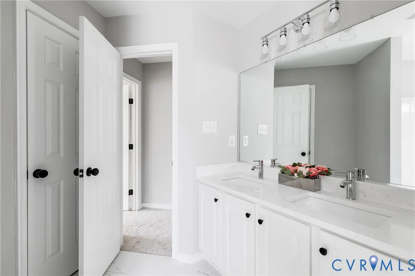
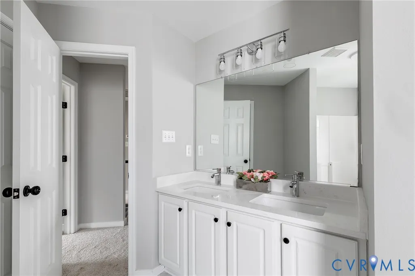
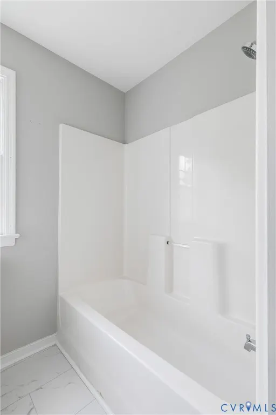
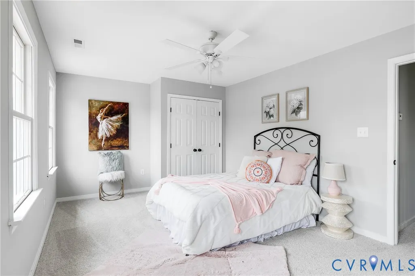
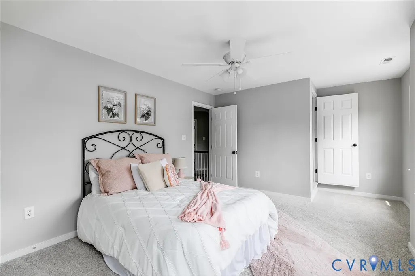
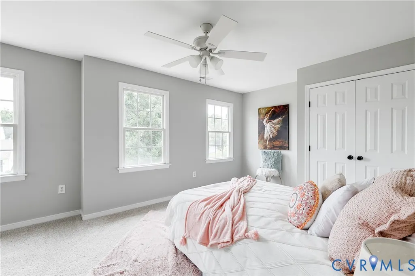
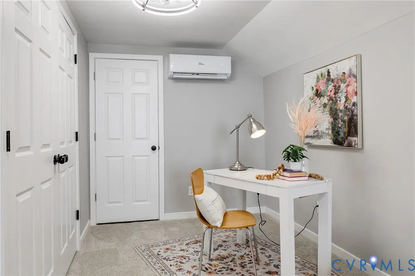
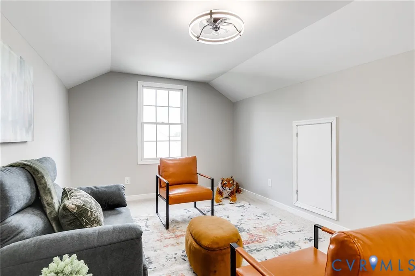
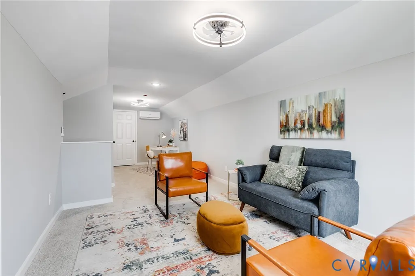
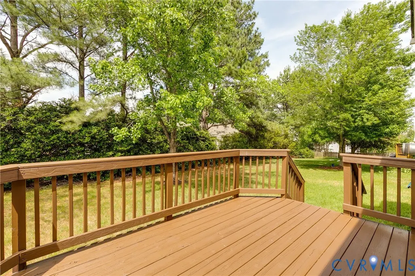
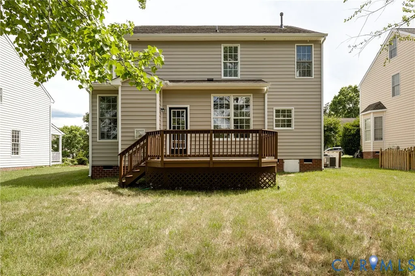
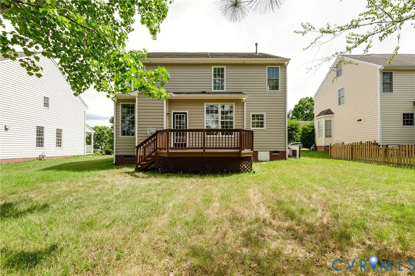
Beautifully updated home located in the desirable Twin Hickory community. This move-in ready home features new flooring throughout, including luxury vinyl plank flooring on the main level, along with updated light fixtures throughout. The main level offers a formal living room that also makes a perfect home office, a formal dining room with bay windows, and a spacious family room with a fireplace that opens to the kitchen. The bright kitchen features white cabinetry, quartz countertops, and a sunny eat-in area. A powder room and laundry room complete the first floor. Upstairs, the primary suite features new carpet, a walk-in closet, and a beautifully updated en-suite bathroom with a soaking tub, dual vanities, new quartz countertops, a walk-in shower, and new tile flooring. Three additional bedrooms all feature new carpet. The hall bathroom has also been updated with new countertops and flooring. One of the bedrooms provides access to the newly finished third-floor bonus room, perfect for a playroom, media room, home gym, or flex space. Enjoy outdoor living on the large rear deck overlooking a private backyard. First and second floor AC systems were replaced 2020; 3rd floor 2026. Conveniently located within walking distance of Twin Hickory Elementary School and Deep Run High School. Community amenities include a pool, clubhouse, playground, walking trails, tennis courts, and basketball courts. Conveniently located near top-rated Henrico County schools, parks, shopping, dining, and major highways, this home combines comfort, convenience, and a sought-after location in one of Glen Allen's most established neighborhoods.
| Elementary School | Middle School | High School |
|---|---|---|
| Twin Hickory Elementary School | Short Pump Middle School | Deep Run High School |
| Price History | |
|---|---|
| 6/4/2026 | Listed $694,950 |
General Features
| Interior Features | Breakfast Area,Bay Window,Tray Ceiling(s),Ceiling Fan(s),Separate/Formal Dining Room,Double Vanity,Garden Tub/Roman Tub,Bath in Primary Bedroom,Pantry,Recessed Lighting,Walk-In Closet(s) |
|---|---|
| Sewer | Public Sewer |
| Heating | Natural Gas,Zoned |
| Cooling | Electric,Zoned |
| Possession | Close Of Escrow |
| Roof | Composition |
| Appliances | Dishwasher,Electric Cooking,Disposal,Gas Water Heater,Microwave,Oven |
| Exterior Features | Deck,Lighting |
| HOA | 270 |
| Garage Spaces | 2 |
| Association Fee Includes | Clubhouse,Common Areas,Pool(s),Trash |
| Patio/Porch Features | Front Porch,Deck |
| Architectural Style | Two Story,Transitional |
| Pool Features | Pool,Community |
| Construction Materials | Frame,Vinyl Siding |
| Year Built | 2000 |
| Stories | 2 |
| Levels | Two |
| Property SubType | Single Family Residence |
| Tax Year | 2026 |
| Percent Ownership | Individuals |
| Community Features | Common Grounds/Area,Clubhouse,Home Owners Association,Playground,Pool,Tennis Court(s) |
| Assoc Fee Paid Per | Quarterly |
| County | Henrico |
| New Construction | false |
| Property Type | Residential |
| Home Owner Assoc | true |
| Attached Garage | true |
| Subdivision Name | Saddleridge At Twin Hickory |
| Garage Y/N | true |
| Total Rooms | 8 |
| Full Baths | 2 |
| Status | Active |
| High School | Deep Run |
| Disclosures | Seller Disclosure |
| Zoning Description | R4C |
| MLS Area | 34 - Henrico |
| Lot Size Units | Acres |
| Waterfront Y/N | false |
| Elementary School | Twin Hickory |
| Year Built Details | Actual |
| Tax Annual Amount | 4284.46 |
| Middle/Junior High School | Short Pump |
| Property Condition | Resale |
| Days on Market | 25 |
| Standard Status | Active |
| Occupancy Type | Owner |
| Tax Assessed Value | 516200 |
| Tax Lot | 49 |
| Ownership Type | Sole Proprietor |
| Property Sub Type Additional | Single Family Residence |
Interior Features
| Flooring | Carpet,Wood |
|---|---|
| Total Fireplaces | 1 |
| Fireplace Features | Gas |
| Total Stories | 2 |
| Basement (Y/N) | false |
| Air Conditioning Y/N | true |
| Heating Y/N | true |
| Window Features | Leaded Glass |
| Fireplace Y/N | true |
| Half Baths | 1 |
| Laundry Features | Washer Hookup,Dryer Hookup |
| Total Bedrooms | 4 |
| LivingAreaSource | Appraiser |
| Total Baths | 3 |
Exterior Features
| Fencing | None |
|---|---|
| Parking Features | Attached,Garage,Two Spaces |
| Water Source | Public |
| Lot Size Area | 0.2008 |
| Lot Size Acres | 0.2008 |
Amenities
- Foreclosure
- Views
- Short Sale
- New Construction
- Adult 55+
- Lease To Own
- No HOA Fees
- Furnished
- Primary On Main
- Air Conditioning
- Seller Finance
- Green
- Fixer Upper
- Horse
- Golf
- Fireplace
- Deck
- Garage
- Basement
- Pool
Property vs Single Family Average in 23059
Price
Taxes
Year Built
 All or a portion of the multiple listing information is provided by the Central Virginia Regional Multiple Listing Service, LLC, from a copyrighted compilation of listings. All CVR MLS information provided is deemed reliable but is not guaranteed accurate. The compilation of listings and each individual listing are ©2026 Central Virginia Regional Multiple Listing Service, LLC. All rights reserved.
All MLS listings are © 2026 Central Virginia Regional Multiple Listing Service, LLC. All
All or a portion of the multiple listing information is provided by the Central Virginia Regional Multiple Listing Service, LLC, from a copyrighted compilation of listings. All CVR MLS information provided is deemed reliable but is not guaranteed accurate. The compilation of listings and each individual listing are ©2026 Central Virginia Regional Multiple Listing Service, LLC. All rights reserved.
All MLS listings are © 2026 Central Virginia Regional Multiple Listing Service, LLC. All
