
Waterfront - New Construction - Primary on Main
Address
Lot 16 Cartersville Road, Cartersville, VA
Price
$ 619,950
Property Attributes
- MLS#2602702
- TypeSingle Family
- Listing Status Active
- CountyCumberland
- CityCartersville
- Area67 - Cumberland
- NeighborhoodNone
- Zip23027
- Style
- Year Built2026
- Price$ 619,950
- Bedrooms3
- Full Bathrooms3
- Half Bathrooms1
- Sqr Footage2352
- Lot Size6.57 Acres
Data Source:
Central Virginia Regional MLS (CVRMLS)
Property Description
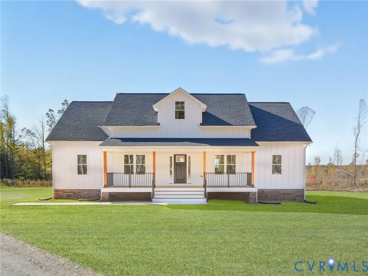
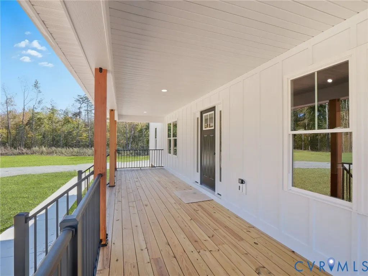
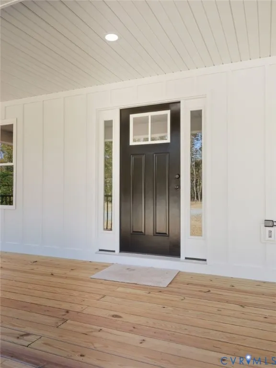
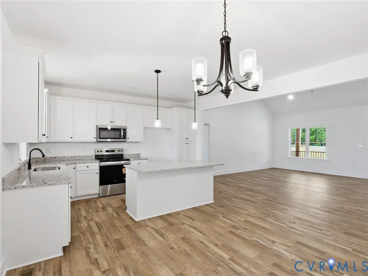
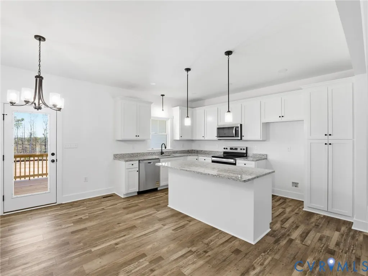
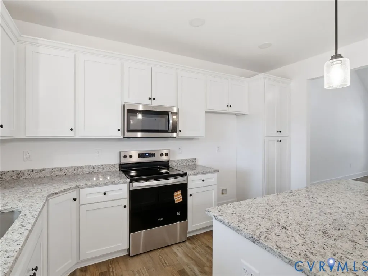
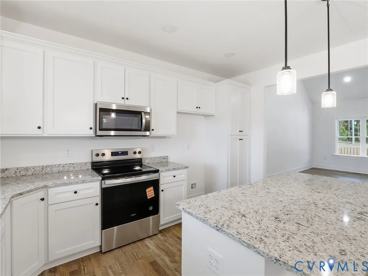
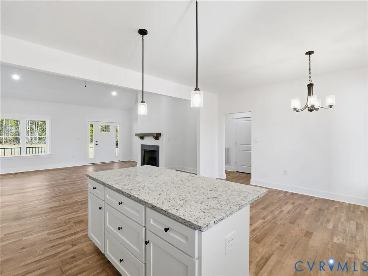
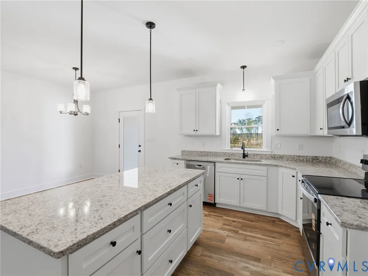
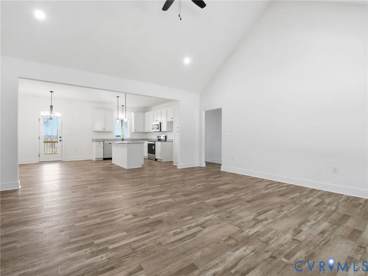
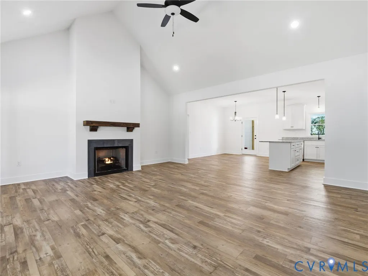
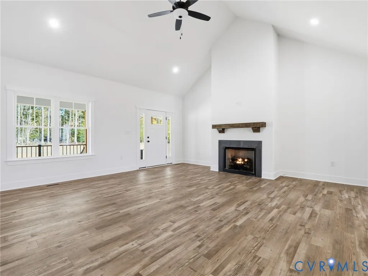
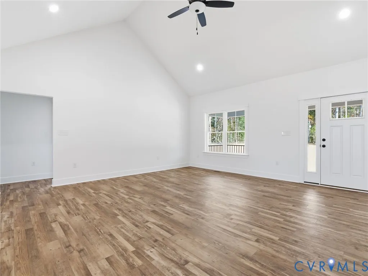
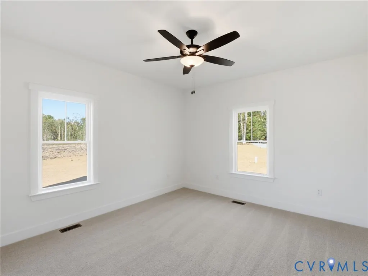
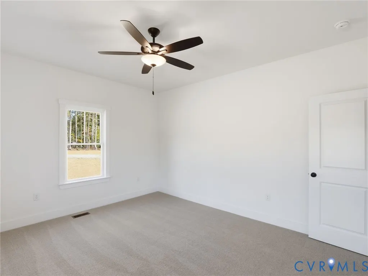
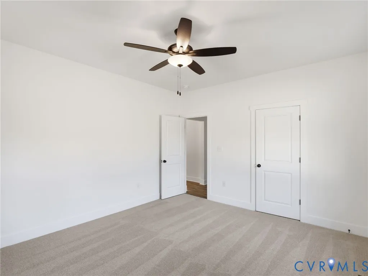
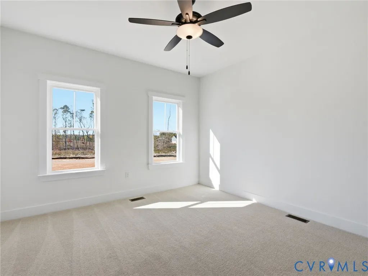
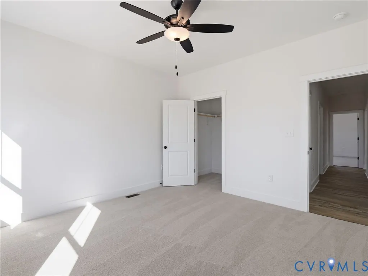
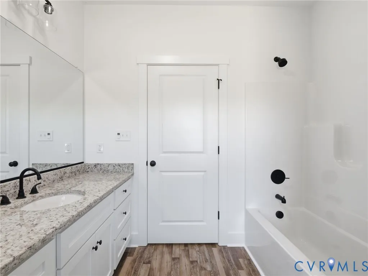
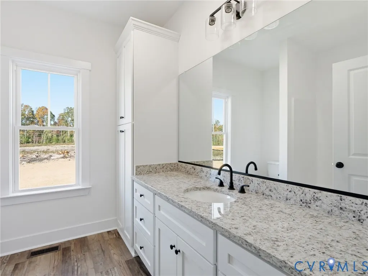
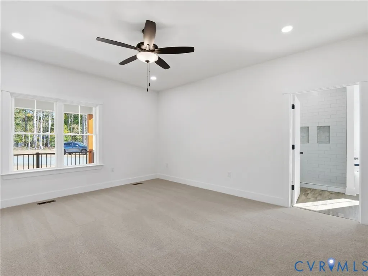
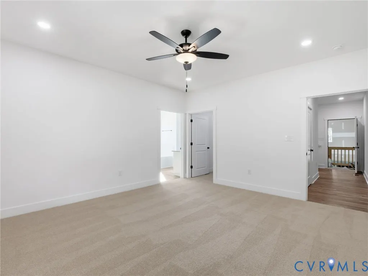
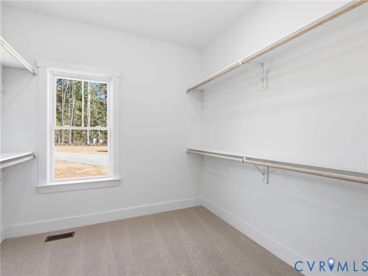
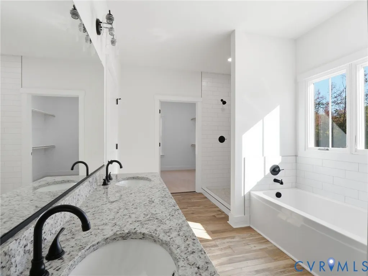
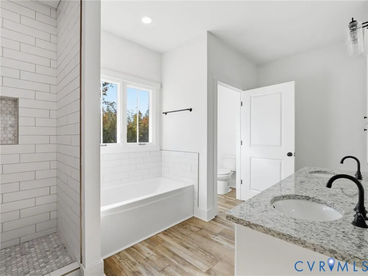
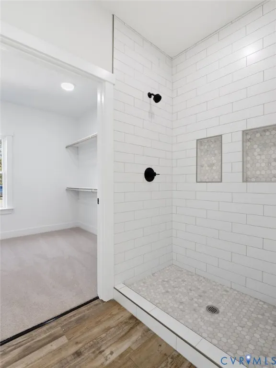
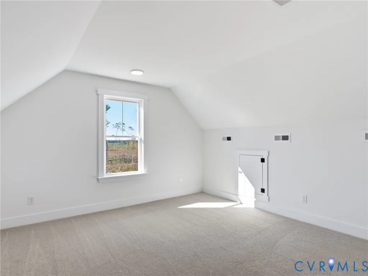
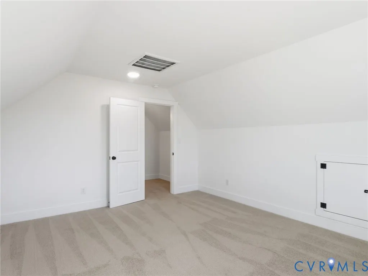
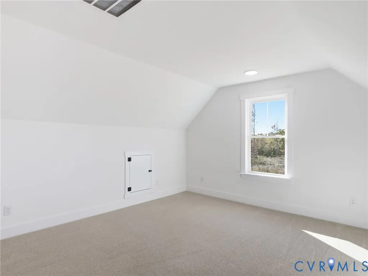
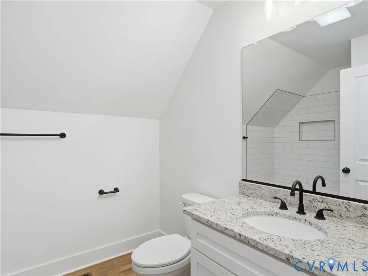
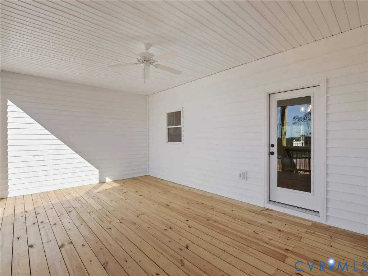
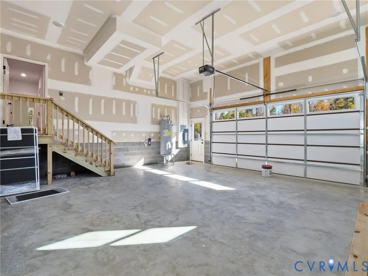
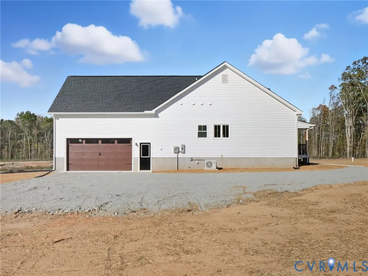
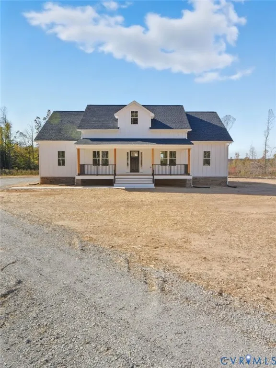
TO-BE-BUILT - Welcome to Lot 16 Cartersville Road in White Level Farms. Known as, "The Clifton," this beautiful home is set on 6.57 acres featuring 2,352 SF, 3 Bedrooms, 3.5 Baths, attached right-entry garage, large bonus room & much more. The home is planned to be situated on a knoll overlooking the 5 acre pond and rolling pastures. As you enter the home you are greeted with an open floor plan, a vaulted living room, tasteful fireplace, and a beautifully designed kitchen. The kitchen features an oversized island, granite countertops, stainless steel appliances, a large pantry and custom-built cabinetry offering tons of storage space. The primary bedroom suite is amazing. It offers not 1 but 2 walk-in closets, an attached full bath fully equipped with tasteful fixtures, a double vanity, large walk-in tiled shower, and separate soaking tub. Rounding out the first level are 2 other nicely sized bedrooms, another full and a separate half bath, and a killer utility room. Upstairs the home has a nice bonus room with some closet space, separate mini-split HVAC and a full bath. Outside the home comes to life with an enormous covered front porch 8' x 31' & a 13' x 20' covered rear deck. Plans, specs, plat are in MLS. Photos & virtual tour are of recently completed home with similar floor plan. Please see supplements for property specific details. SELLER CLOSING COST CREDIT OF $7,500 WITH USE OF PREFERRED LENDER & ATTORNEY. Thanks for visiting Lot 16 Cartersville Road, we hope you call it HOME!
| Elementary School | Middle School | High School |
|---|---|---|
| Cumberland Elementary School | Cumberland Middle School | Cumberland High School |
| Price History | |
|---|---|
| 4/9/2026 | Listed $619,950 |
General Features
| Interior Features | Cathedral Ceiling(s),Double Vanity,Eat-in Kitchen,Fireplace,Granite Counters,High Ceilings,Kitchen Island,Main Level Primary,Pantry,Recessed Lighting,Walk-In Closet(s) |
|---|---|
| Sewer | Septic Tank |
| Heating | Electric,Heat Pump |
| Cooling | Heat Pump |
| Possession | Close Of Escrow |
| Roof | Shingle |
| Appliances | Dishwasher,Electric Water Heater,Microwave,Stove |
| Exterior Features | Deck,Porch,Unpaved Driveway |
| Garage Spaces | 2 |
| Patio/Porch Features | Rear Porch,Front Porch,Deck,Porch |
| Architectural Style | Custom,Ranch |
| Pool Features | None |
| Construction Materials | Drywall,Frame,Vinyl Siding |
| Year Built | 2026 |
| View | Water |
| Stories | 2 |
| Levels | Two |
| Property SubType | Single Family Residence |
| Tax Year | 2025 |
| Percent Ownership | Corporate |
| Waterfront Features | Waterfront |
| County | Cumberland |
| New Construction | true |
| Property Type | Residential |
| Attached Garage | true |
| Subdivision Name | None |
| Garage Y/N | true |
| Total Rooms | 7 |
| Full Baths | 3 |
| Status | Active |
| Directions | GPS 2111 Cartersville Rd, Cartersville VA - home is to be built directly across from this one. |
| High School | Cumberland |
| Body of Water | Private Pond |
| Disclosures | Familial Relation |
| View Y/N | true |
| MLS Area | 67 - Cumberland |
| Lot Size Units | Acres |
| Waterfront Y/N | true |
| Elementary School | Cumberland |
| Year Built Details | Under Construction |
| Middle/Junior High School | Cumberland |
| Property Condition | New Construction,Under Construction |
| Virtual Tour | https://my.matterport.com/show/?m=PThH1yCjhHf |
| Days on Market | 6 |
| Standard Status | Active |
| Tax Lot | 16 |
| Ownership Type | Corporation |
| Property Sub Type Additional | Single Family Residence |
Interior Features
| Basement | Crawl Space |
|---|---|
| Flooring | Carpet,Vinyl |
| Total Fireplaces | 1 |
| Fireplace Features | Gas |
| Total Stories | 2 |
| Basement (Y/N) | false |
| Air Conditioning Y/N | true |
| Heating Y/N | true |
| Window Features | Screens,Thermal Windows |
| Fireplace Y/N | true |
| Half Baths | 1 |
| Laundry Features | Washer Hookup,Dryer Hookup |
| Total Bedrooms | 3 |
| LivingAreaSource | Builder |
| Total Baths | 4 |
Exterior Features
| Parking Features | Attached,Driveway,Garage,Garage Door Opener,Garage Faces Rear,Garage Faces Side,Unpaved |
|---|---|
| Lot Features | Rolling Slope,Waterfront |
| Water Source | Well |
| Lot Size Area | 6.57 |
| Lot Size Acres | 6.57 |
| Door Features | Insulated Doors |
Amenities
- Foreclosure
- Views
- Short Sale
- New Construction
- Adult 55+
- Lease To Own
- No HOA Fees
- Furnished
- Primary On Main
- Air Conditioning
- Seller Finance
- Green
- Fixer Upper
- Horse
- Golf
- Fireplace
- Deck
- Garage
- Basement
- Pool
Property vs Single Family Average in 23027
Price
Year Built
 All or a portion of the multiple listing information is provided by the Central Virginia Regional Multiple Listing Service, LLC, from a copyrighted compilation of listings. All CVR MLS information provided is deemed reliable but is not guaranteed accurate. The compilation of listings and each individual listing are ©2026 Central Virginia Regional Multiple Listing Service, LLC. All rights reserved.
All MLS listings are © 2026 Central Virginia Regional Multiple Listing Service, LLC. All
All or a portion of the multiple listing information is provided by the Central Virginia Regional Multiple Listing Service, LLC, from a copyrighted compilation of listings. All CVR MLS information provided is deemed reliable but is not guaranteed accurate. The compilation of listings and each individual listing are ©2026 Central Virginia Regional Multiple Listing Service, LLC. All rights reserved.
All MLS listings are © 2026 Central Virginia Regional Multiple Listing Service, LLC. All
